Remodeling Design Concepts & Inspiration
A curated collection of design concepts and remodeling ideas for whole house remodels, condo renovations, additions, and commercial buildouts across Sarasota and Manatee counties. Use these as a starting point — we'll tailor every detail to your property, budget, and goals.
The images below represent representative design concepts and finish directions we commonly explore with clients. They are illustrative examples of scope and style — not photographs of specific completed builds. Every project we take on is custom-designed around your space and goals.
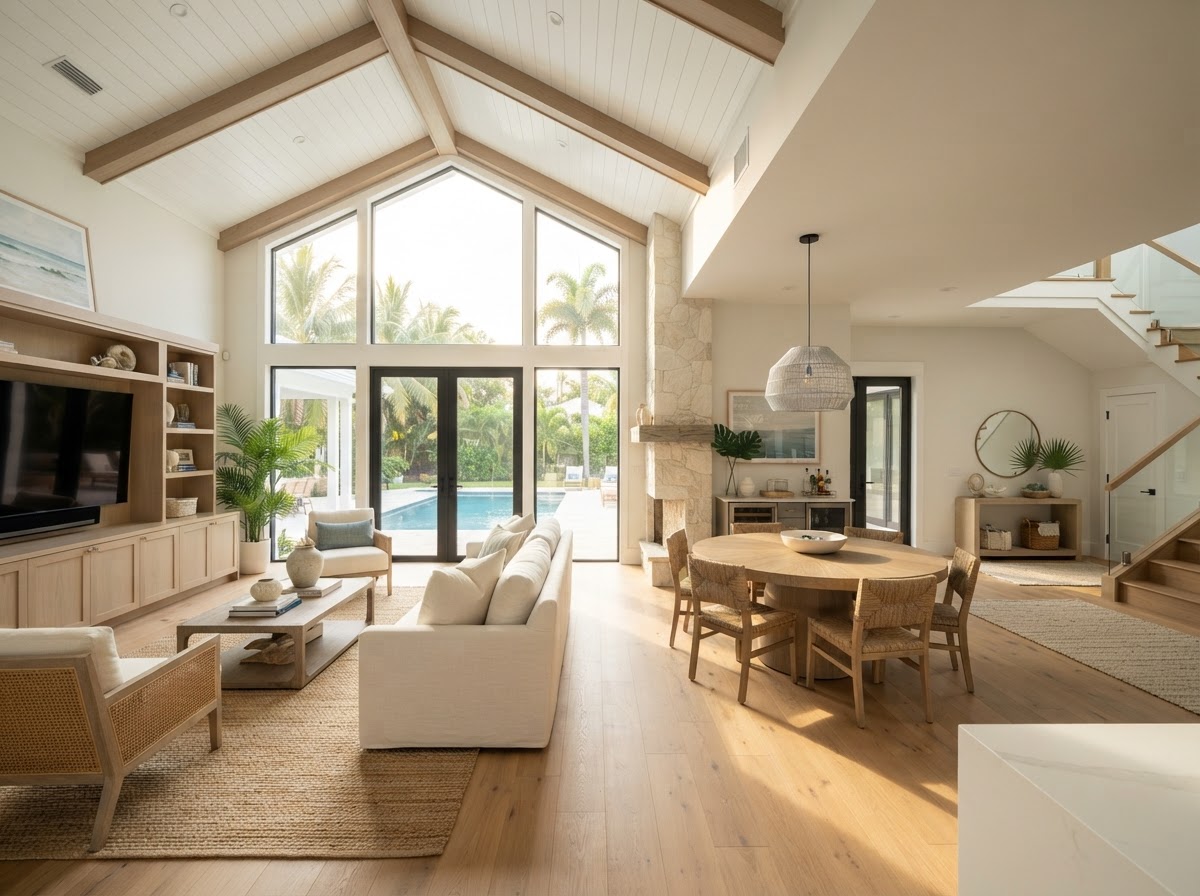
Open-Concept Whole House Transformation
A popular concept for Sarasota waterfront homes — removing structural walls to open the entire great room, vaulted ceilings, warm white oak flooring, and cohesive luxury finishes throughout.
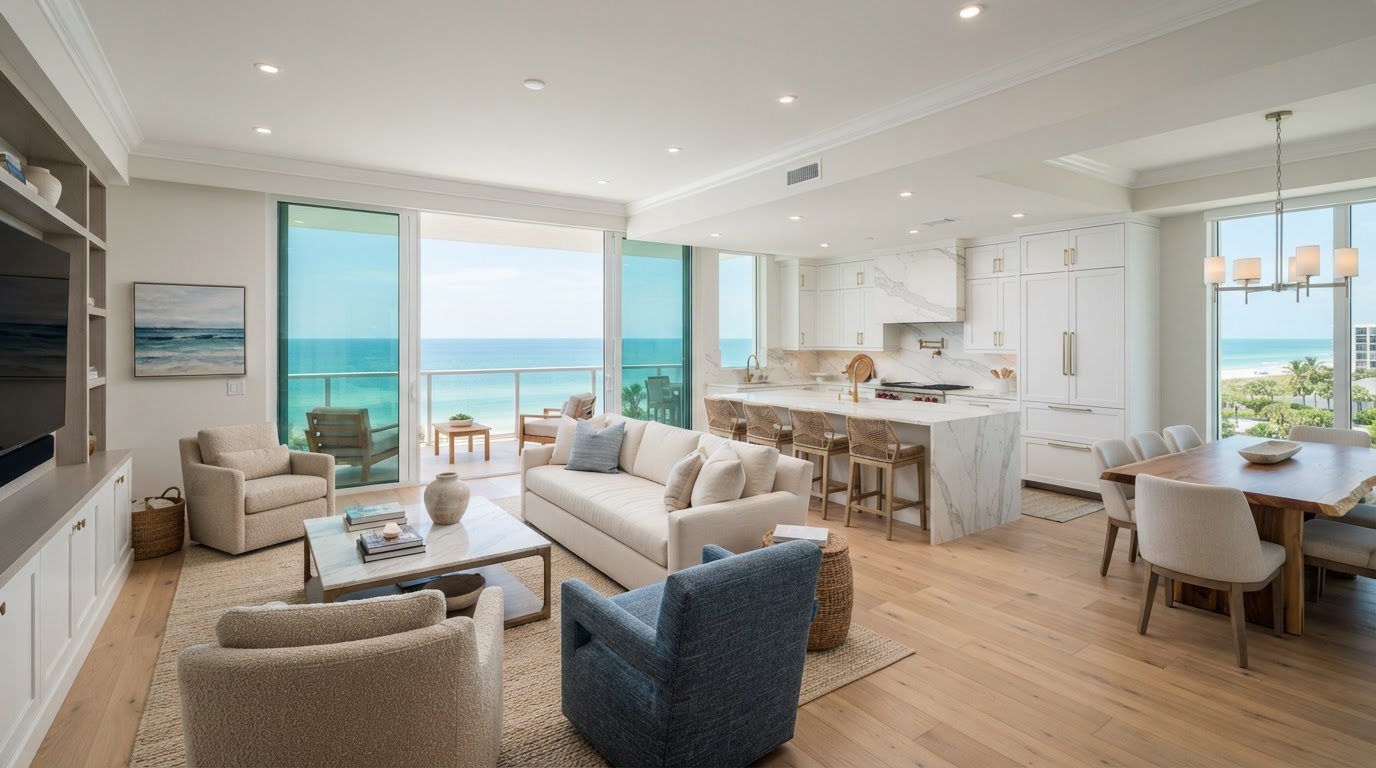
Oceanfront Condo Full Renovation
A turnkey condo overhaul concept — acoustic soundproofing subfloor, impact glass sliders, full interior reconfiguration, and custom millwork, all coordinated within HOA work windows.
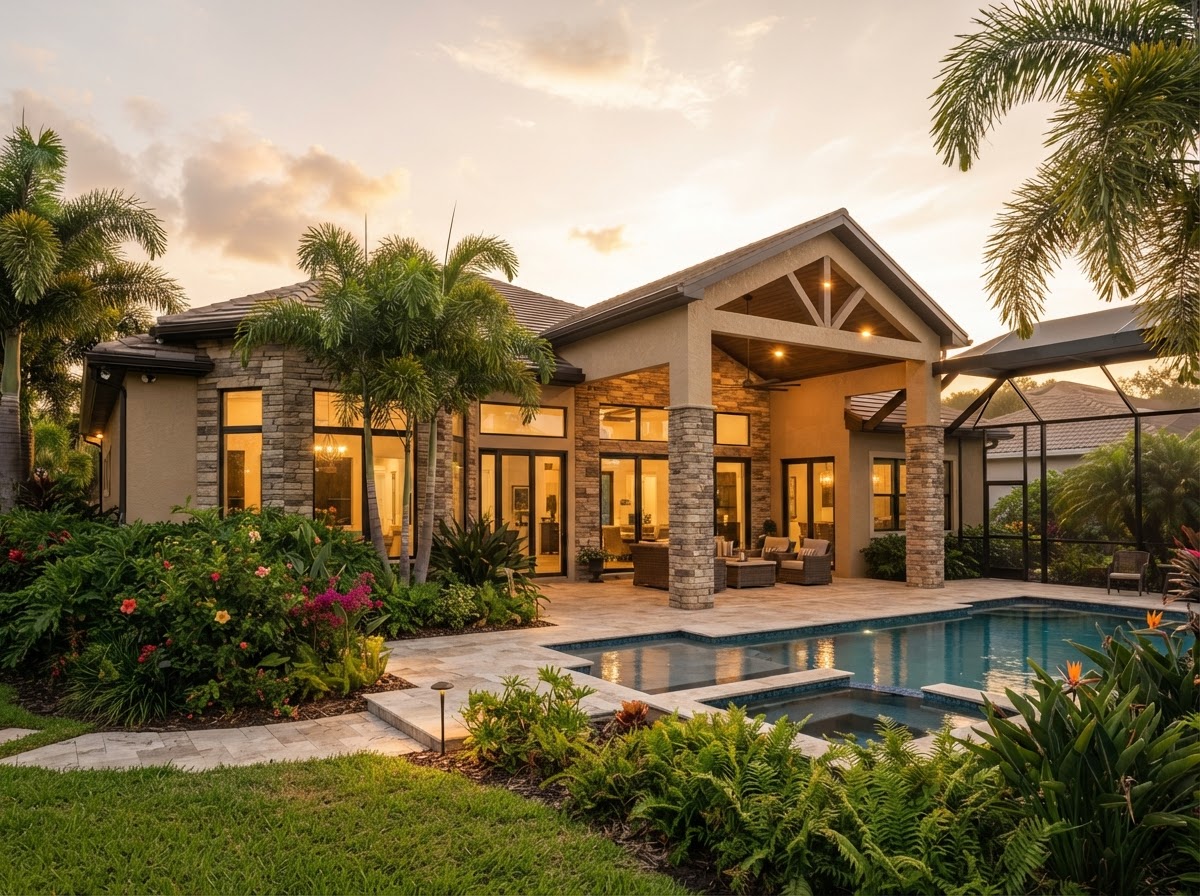
Master Suite & Great Room Addition
Designed to add square footage and value — a new expanded master suite and great room extension with warm stucco and stone exterior, covered lanai, and seamless tie-in to the existing home.
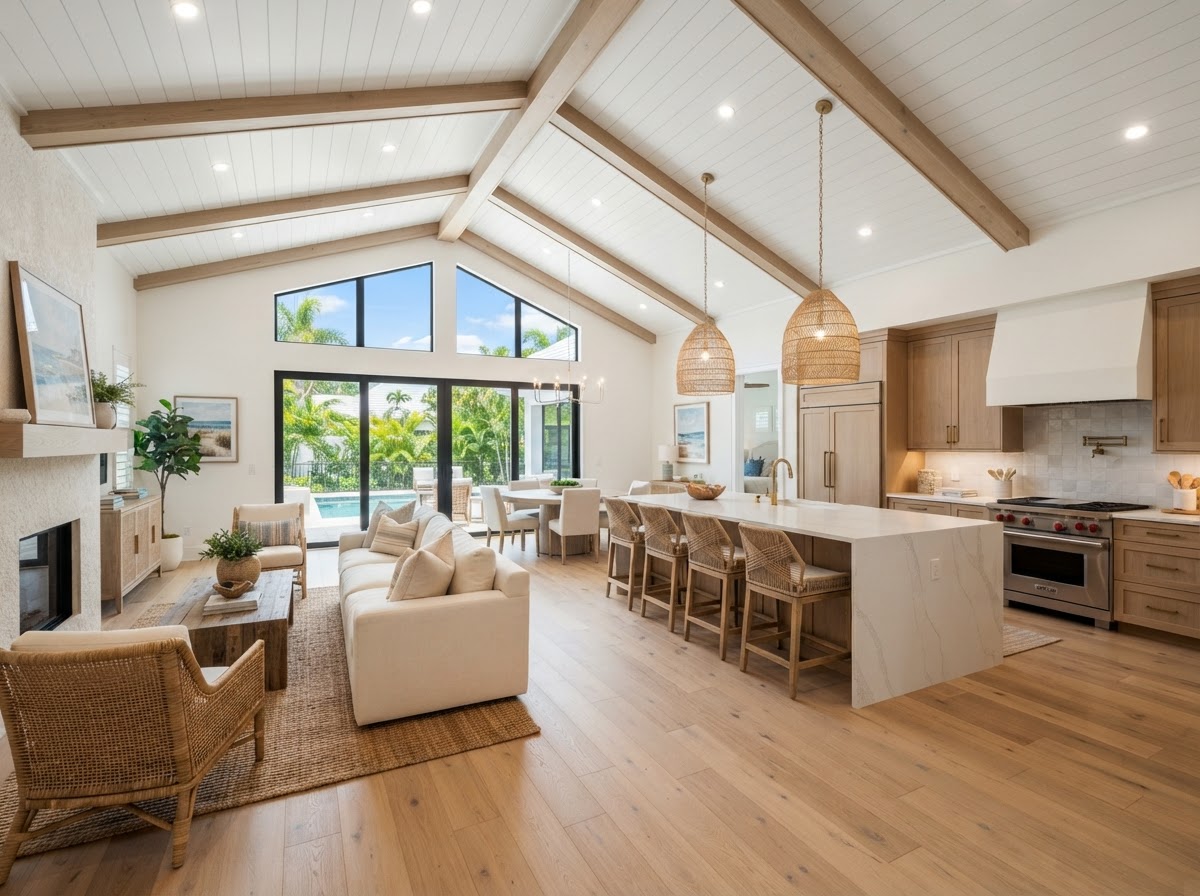
Whole Home Reconfiguration & Systems Upgrade
A complete interior overhaul concept — new open layout, upgraded electrical and plumbing throughout, large impact windows, and a unified warm coastal design palette.
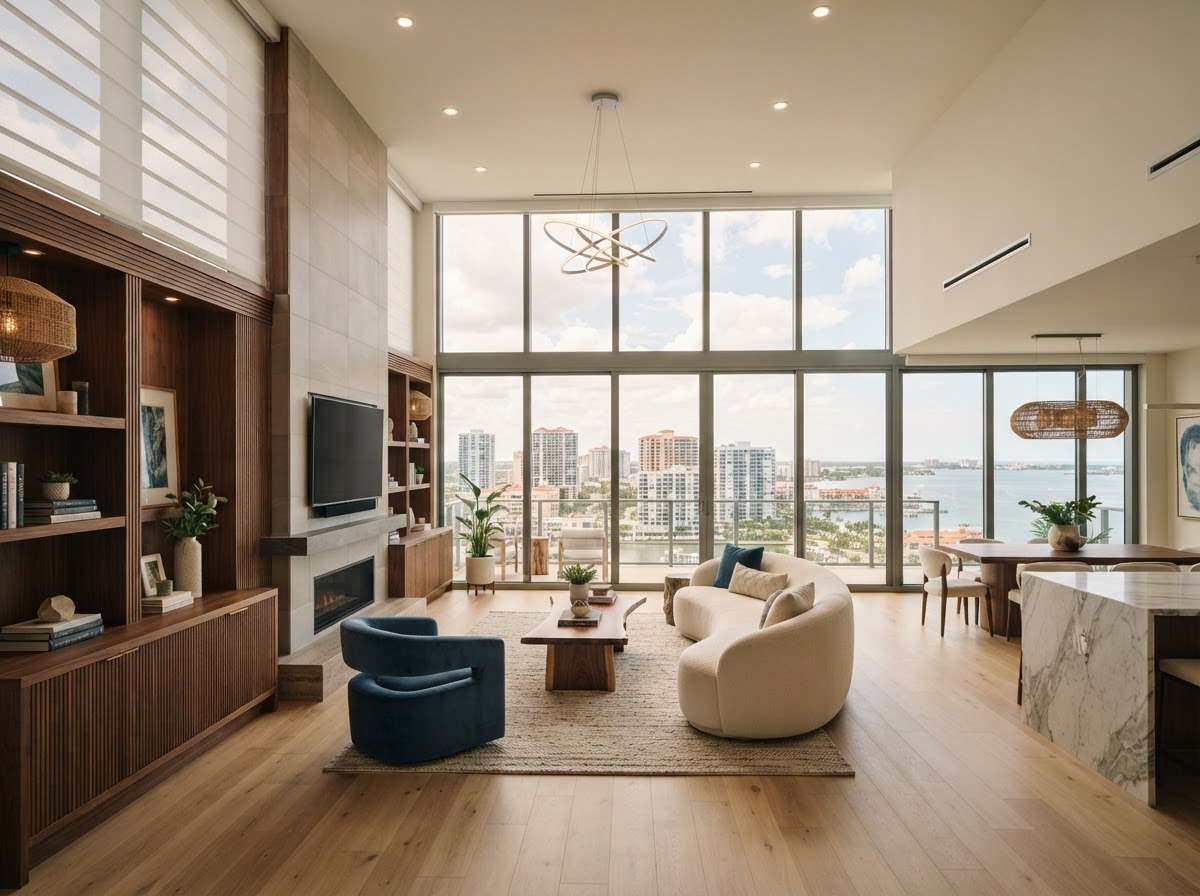
Downtown Penthouse Remodel Concept
A luxury high-rise penthouse concept — custom millwork, motorized shades, and a full interior overhaul planned around strict HOA summer work windows.
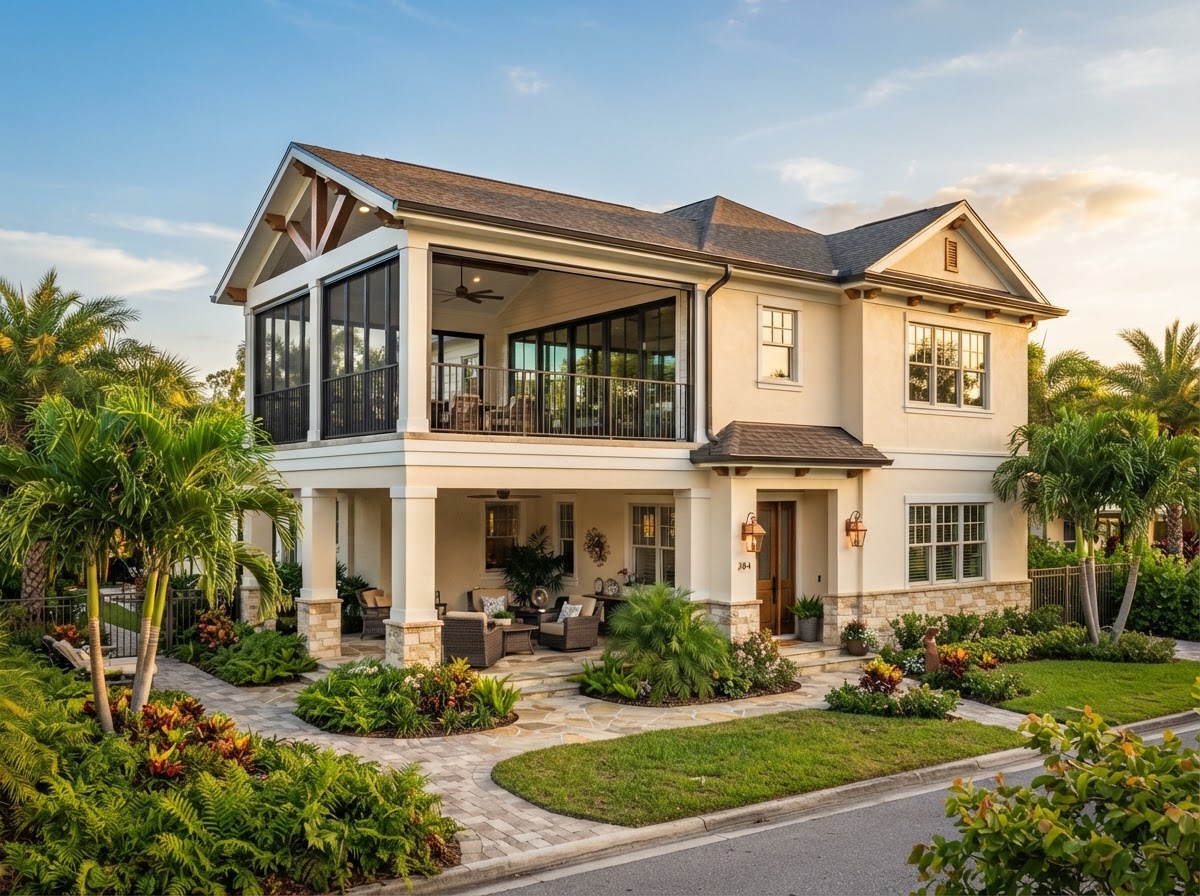
Second-Story Expansion & Lanai Enclosure
An expansion concept adding a second story and enclosed lanai — structural engineering, new foundation work, and seamless roof tie-ins for added living space and year-round comfort.
See Your Own Concept Come to Life
Bring us your inspiration, your Pinterest boards, or just a rough idea. We'll visit your Sarasota or Manatee County property, discuss your layout, and craft a clear, itemized plan and quote.
Schedule On-Site Consultation